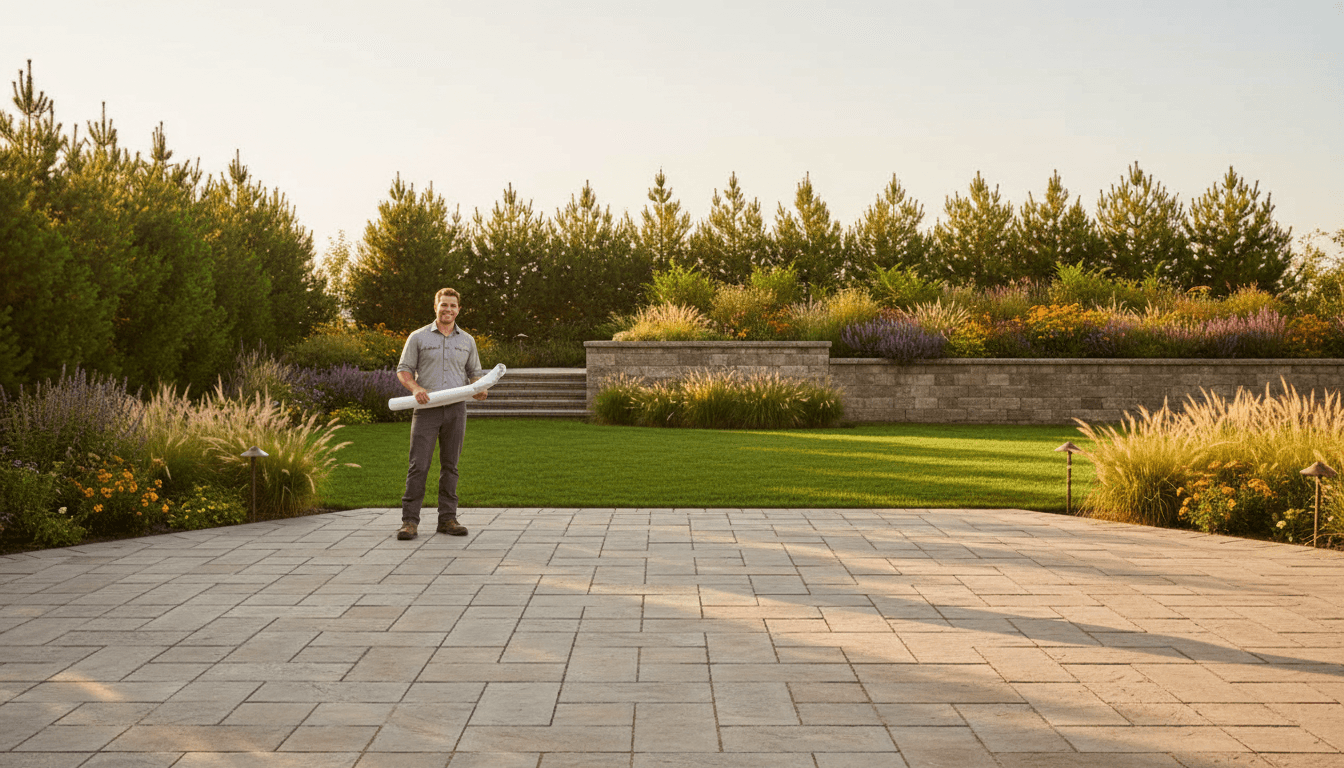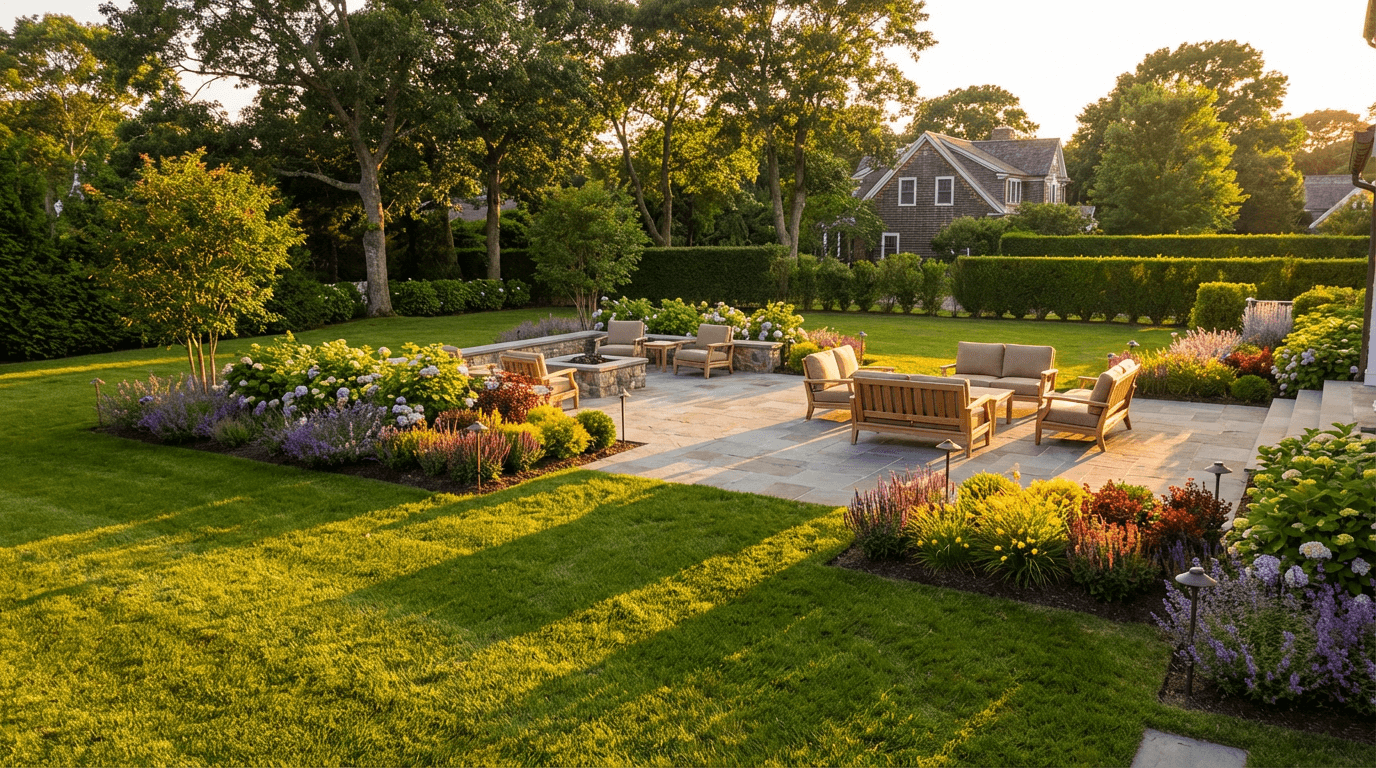
Durable construction of a retaining wall Utah residents can rely on requires choosing sturdy materials like natural boulders or reinforced concrete block to withstand the local climate. Proper drainage systems and professional grading are essential to prevent soil erosion and structural failure; additionally, local permits are often required for any structure exceeding four feet in height.
Dealing with the rugged, uneven terrain of a Utah landscape often feels like a constant battle against gravity and erosion. A sloped yard can quickly turn from a scenic asset into a structural liability, causing drainage issues or limiting your usable outdoor space. At Gobes Landscaping, we understand that a retaining wall is more than just a decorative border; it is a critical engineering solution designed to hold back the weight of the Wasatch Front. This guide examines the science of soil stability and the common pitfalls that cause local projects to fail. You will learn about the specific permit requirements for Utah wall heights, the pros and cons of materials like boulders or poured concrete, and how to accurately budget for a structure that stands the test of time.
Understanding the Role of a Retaining Wall in Utah Landscapes
In the high desert and mountain foothills of Fillmore and Millard County, the natural topography rarely offers perfectly flat building sites. A retaining wall Utah project is often viewed as a way to add visual interest, but the primary function is rooted in engineering. These structures manage significant grade changes, preventing erosion and creating usable level ground on sloped residential or commercial properties.
The technical job of a retaining wall is to resist lateral earth pressure. This is the horizontal force exerted by soil that would otherwise naturally slump or slide down a slope. It is vital to distinguish between a decorative garden wall and a structural retaining wall. A decorative wall might only stand twelve inches high to edge a flower bed, whereas a structural wall must hold back hundreds or even thousands of pounds of earth, especially when that soil is saturated with moisture during the spring thaw.
Stability starts beneath the surface. A common industry standard is the 1/3 rule. To ensure a wall does not tip or slide over time, at least one third of the total height of the wall should be buried below the finished grade or accounted for in the foundation. For instance, a wall that stands three feet above the ground often requires at least a foot of material and base prep underground. This deep anchoring provides the necessary leverage to counteract the weight of the hillside. For complex grade changes, investing in professional landscaping ensures these calculations are handled correctly, protecting your property value and long term safety.
The Science of Stability: How Retaining Walls Work
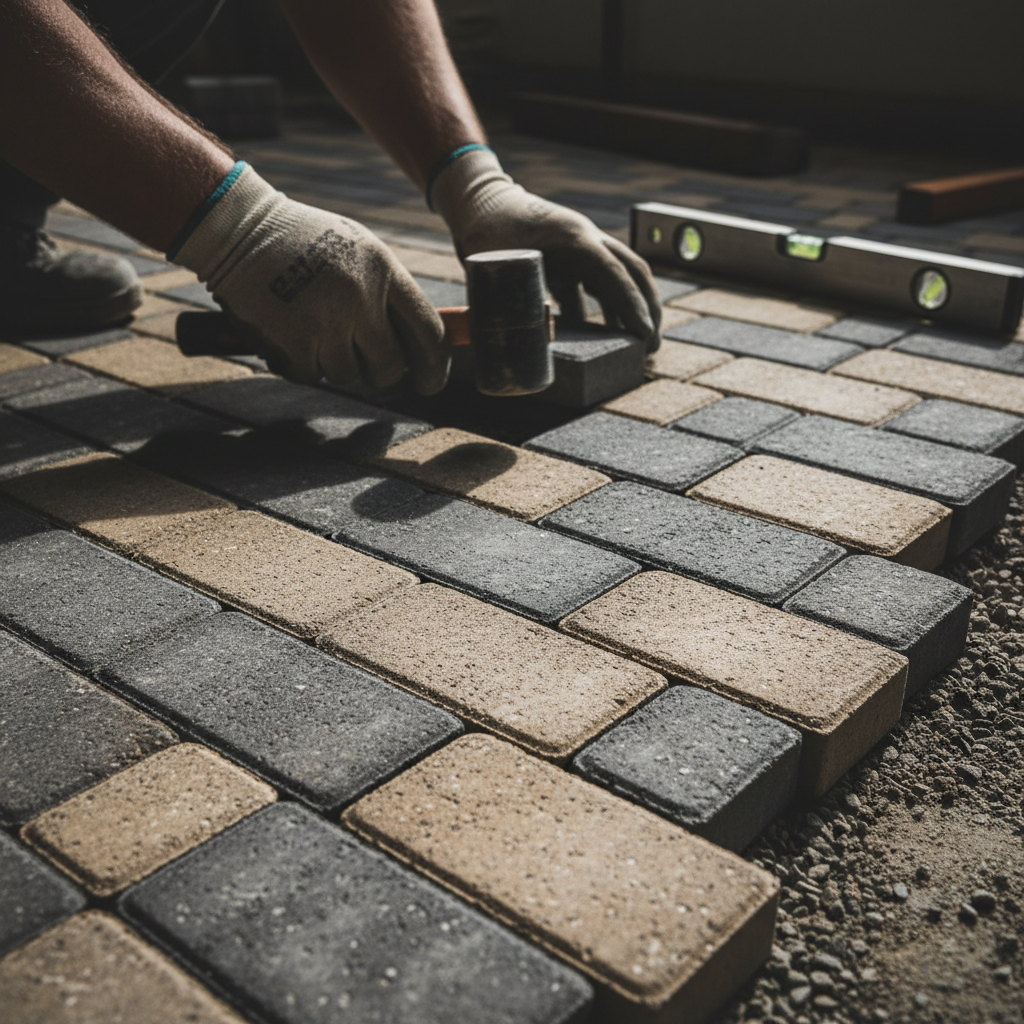
Building a durable retaining wall Utah residents can rely on requires choosing a design that matches the specific pressures of the site. While there are four primary types of retaining walls, the choice usually comes down to how the structure balances the load against the natural slope.
Gravity Walls: These rely purely on their own mass to hold back the soil. Using heavy materials like large boulders or thick segmental blocks, the weight of the wall itself resists the pressure from behind. These are highly effective for most residential yards in Millard County because they are straightforward to install and visually impactful.
Cantilever Walls: Often constructed from reinforced concrete, these utilize an "L" or "T" shaped footing that is buried deep underground. The weight of the soil above the back of the footing actually helps hold the wall in place; this leverage allows them to support significant heights with less material than a gravity wall.
Sheet Piling: Usually reserved for soft soils or tight spaces, these are thin walls driven directly into the ground, often used in commercial or waterfront applications.
Gabion Walls: These consist of wire cages filled with rocks. They provide excellent drainage and a distinct, rugged aesthetic, though they are less common in standard residential backyard designs.
Engineering requirements become significantly more complex when a surcharge is present. A surcharge is any additional load placed at the top of the slope, such as a driveway, a shed, or a commercial building. This extra weight increases the lateral pressure exponentially. Many DIY projects fail because the builder accounts only for the weight of the soil and ignores the surcharge. A wall designed without considering these external forces is prone to leaning or complete collapse. Proper assessment of these loads is a core part of professional landscaping that ensures long term stability for your property.
Why Retaining Walls Fail: Common Utah Mistakes to Avoid
Understanding the forces at play is only half the battle; the other half is mitigating the specific environmental threats found in Millard County. The primary cause of failure for a retaining wall Utah homeowners install without professional oversight is hydrostatic pressure. This occurs when water accumulates in the soil behind the wall, creating immense horizontal force. In Fillmore, this pressure becomes destructive during the winter. As trapped water freezes, it expands by approximately 9%, pushing the structure outward. Over several seasons, this constant cycle of freezing and thawing leads to visible bowing, leaning, and eventual collapse.
Utah’s native clay soils exacerbate these stability issues. Unlike sandy or loamy soils, clay is highly expansive and holds moisture like a sponge. When saturated, clay becomes incredibly heavy, putting far more stress on a wall than dry earth ever would. If this material is used directly against the back of the wall, the combined weight and frost heave can easily overwhelm even the sturdiest materials. Avoiding these outcomes requires precision during the installation phase.
To ensure a wall stands for decades, three critical mistakes must be avoided:
Poor Drainage Systems: Water needs a dedicated exit path. A failure to include perforated drainage pipes (French drains) at the base of the wall or weep holes through the face of the wall allows water to pool, leading to structural fatigue.
Incorrect Backfill: Reusing native clay as backfill is a common DIY error. professional landscaping standards require using clean, angular aggregate or gravel behind the wall to facilitate drainage and reduce the lateral load.
Inadequate Footings: A wall is only as stable as its foundation. If the base trench is not deep enough or the leveling pad is not properly compacted, the wall will settle unevenly, causing structural cracks.
By addressing these engineering hurdles early, property owners can avoid the significant expense of a total wall replacement. If you are noticing signs of movement in an existing structure, you may need to contact Gobes Landscaping to evaluate the drainage and soil conditions before the damage becomes irreversible.
Retaining Wall Permit Height Utah: When Do You Need Approval?
Beyond physical stability, your project must also meet local regulatory standards to be considered successful. In most Utah jurisdictions, including Fillmore and Millard County, the specific retaining wall permit height utah homeowners must respect is four feet. This measurement is comprehensive; it includes everything from the base of the buried footing or leveling pad to the highest point of the wall. If a design exceeds this four-foot threshold, a building permit is legally required. This process typically demands a stamped engineering plan to verify that the structure can safely withstand the lateral loads of your specific site.
For many residential properties, building a single, massive eight-foot wall is rarely the most efficient path. Large walls require significant excavation, expensive structural reinforcements, and rigorous inspections. A more practical and aesthetically pleasing alternative is a tiered or terraced design. By constructing two smaller walls, perhaps three feet each, separated by a level planting bed, you can often stay within permit-friendly limits while creating more usable space. Terracing reduces the concentrated pressure on a single structure and allows for better moisture management. Integrating these tiered designs into your professional landscaping plan provides a sophisticated look that boosts property value without the complexity of high-rise engineering. If you are uncertain about local set-back requirements or soil pressure, you should contact Gobes Landscaping to review your site plan before breaking ground.
Choosing the Right Material: Boulder vs Block vs Poured Concrete
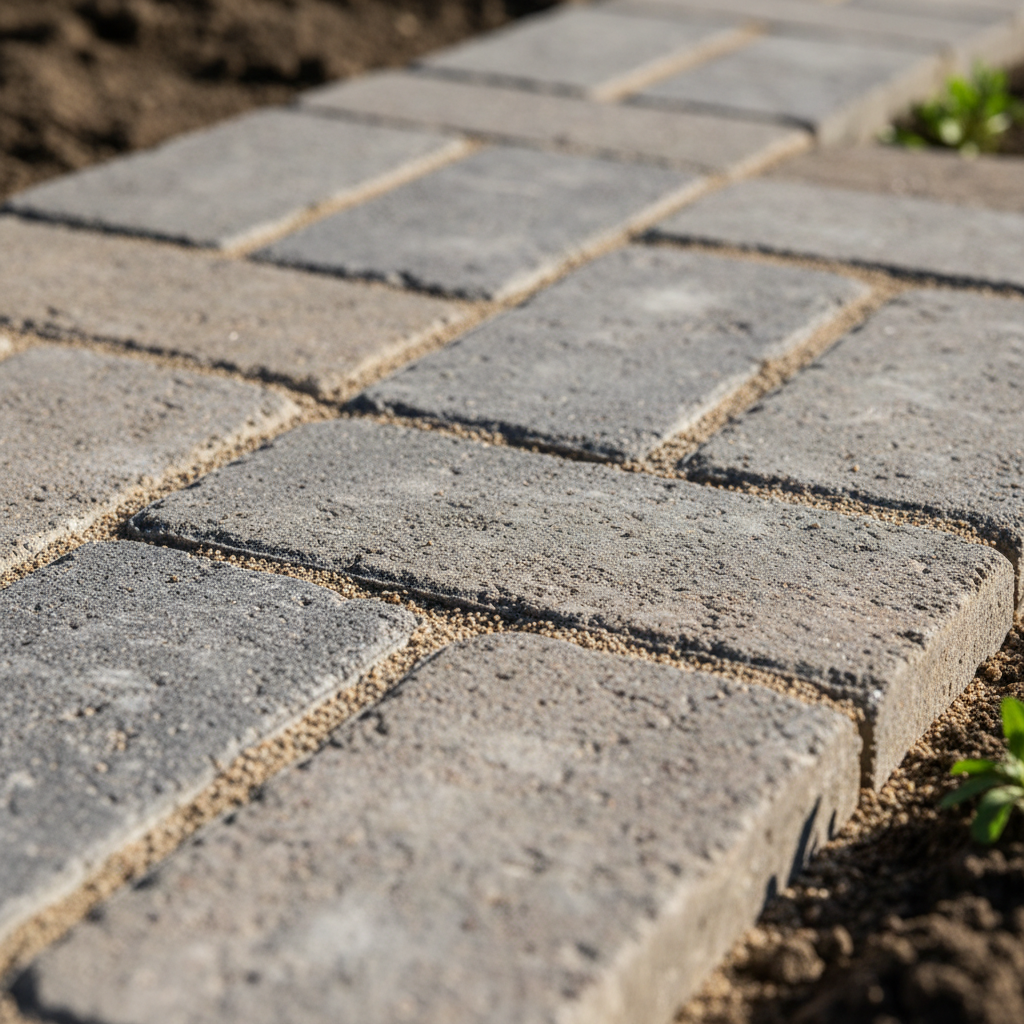
Selecting the material for your retaining wall Utah project involves balancing site requirements, budget, and the specific aesthetic of your property. Each material handles the local freeze-thaw cycles and soil pressures differently, making some more suitable for Fillmore’s climate than others.
Boulders offer a rugged, organic look that blends perfectly with the natural foothills of Millard County. These gravity walls are highly effective because the irregular shapes of the rocks create natural gaps that assist with drainage. However, because each stone can weigh hundreds of pounds, installation requires heavy machinery and experienced operators to ensure each piece is seated securely into the slope.
Segmental Retaining Wall (SRW) blocks are a staple for professional landscaping because they are engineered specifically for stability. These modular units come in a wide range of colors, from sandy tans to deep mountain grays, allowing them to match the surrounding Utah desert or mountain landscapes. Their interlocking design provides a slight amount of flexibility, which is an advantage during the shifting temperatures of a Utah winter when rigid structures might crack.
Poured concrete provides the highest structural strength for areas with extreme loads or commercial requirements. While incredibly durable, it requires meticulous engineering of expansion joints; without them, the intense freeze-thaw cycles in Fillmore can cause visible surface cracking. For budget conscious projects, timber remains an option, but property owners should be aware of its limitations. In damp or irrigated soil, even pressure-treated wood will eventually rot, typically requiring a full replacement within 10 to 15 years.
Material | Best Use Case | Primary Advantage | Longevity |
|---|---|---|---|
Boulder | Natural slopes and large lots | Superior drainage and aesthetics | Very High |
SRW Block | Residential terraces | Versatile designs and colors | High |
Poured Concrete | High-load or industrial sites | Maximum structural integrity | High (if jointed correctly) |
Timber | Low-height garden beds | Lowest initial material cost | Low to Moderate |
If you are uncertain which material suits your property’s soil type or grade, you should contact Gobes Landscaping to evaluate your site and provide a practical recommendation.
Cost Guide: Budgeting for Your Utah Retaining Wall Project
Budgeting for a retaining wall Utah project requires an understanding of both material costs and the labor intensive nature of site preparation. Most residential and commercial projects in Millard County fall between $3,000 for localized yard improvements and $50,000 for extensive grade changes. On average, property owners should expect to invest between $25 and $60 per square foot of wall face installed. This range accounts for the varying costs of boulders, segmental blocks, and the specialized equipment needed for a stable installation.
Several variables determine where your project sits within that pricing spectrum. Site accessibility is often a major factor; if a backyard is only accessible through a narrow gate, the manual labor required to move tons of stone or block increases the price. Additionally, any wall exceeding the four foot permit threshold necessitates engineering fees and more robust footings. While terraced or tiered designs may increase the total square footage, they often simplify the structural requirements and improve the overall longevity of the landscape.
Cost Factor | Impact on Budget |
|---|---|
Wall Height | Heights over 4ft require engineered plans and permits. |
Site Access | Limited access for heavy machinery increases labor time. |
Soil Type | Expansive clay may require more extensive excavation and aggregate. |
Design | Tiered walls increase square footage but lower per-wall pressure. |
The most critical budget allocation is the portion of the bill you will never see: the foundation and drainage. Cutting costs by skipping perforated pipes or using native soil as backfill is a false economy. Investing in professional landscaping ensures that the hidden infrastructure is handled correctly from the start. A few thousand dollars in proper base preparation and aggregate backfill prevents the catastrophic failure of the structure, which could eventually lead to a $50,000 replacement bill. If you are ready to receive a detailed estimate for your property, you should contact Gobes Landscaping to schedule a site evaluation.